Details
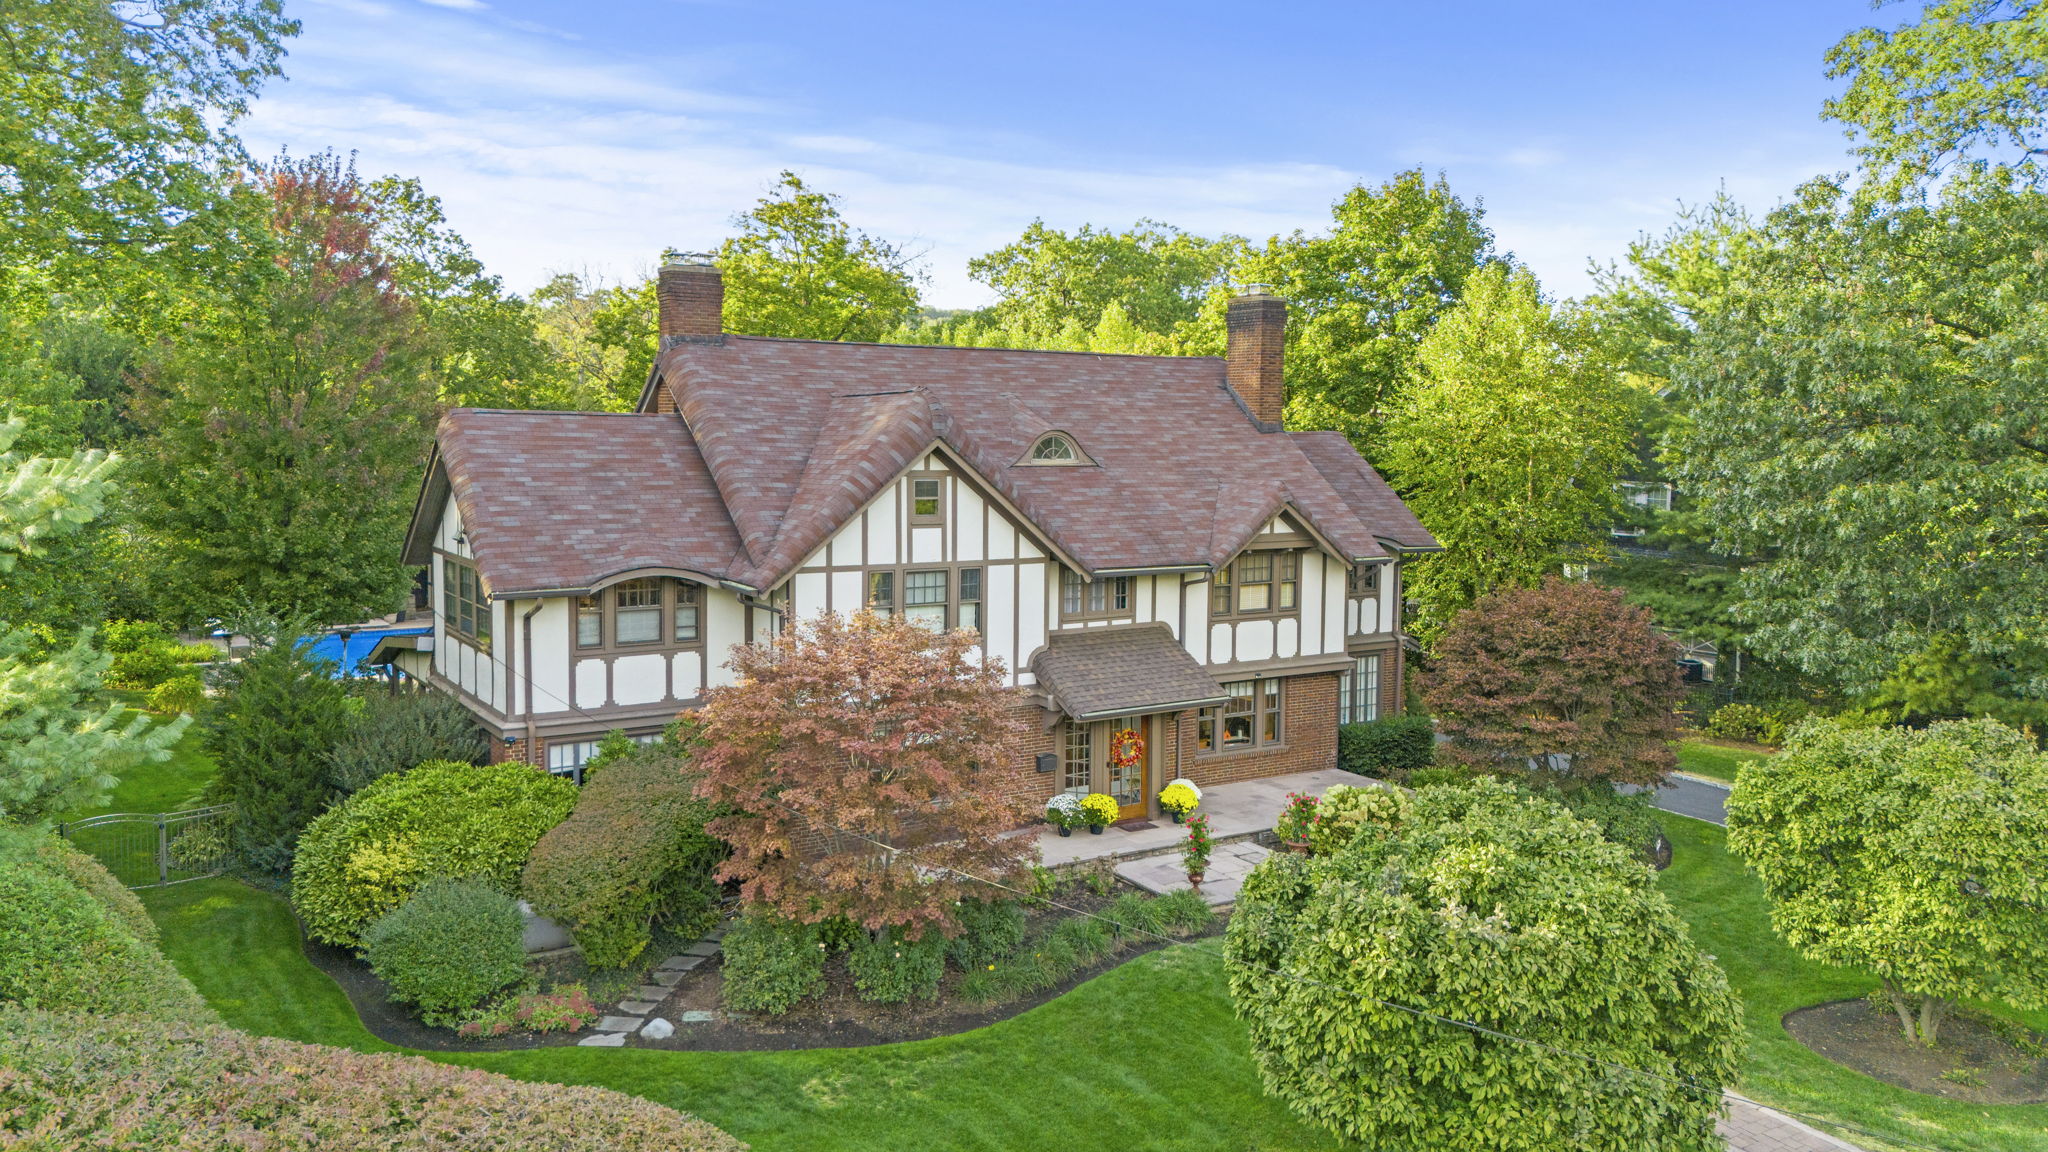
Graciously set on one of Montclair’s most coveted, tree-lined streets, this Tudor Revival center-hall colonial seamlessly blends timeless classicism with exquisite Craftsman touches.
Offering more than 5,200 square feet of meticulously designed living space, this stunning home features six bedrooms, five full baths, and two half baths across four finished levels. From the pitched gables and iconic eyebrow window to the sprawling, park-like grounds, this estate is a rare sanctuary of privacy and sophistication.
Enter through the vestibule into a magnificent center hall featuring a grand staircase, timeless herringbone parquet flooring and elegant architectural detailing. Directly off the hall is the formal living room with a dramatic cove ceiling, gas fireplace, designer lighting and dentil molding. The living room flows seamlessly into a sunroom/media room with 2nd fireplace. Opposite, French doors open to the spacious, light-filled formal dining room, centered by a cozy gas fireplace and accented with elegant dentil molding. Off the dining room is a bright sunroom/TV room perfect for casual evenings at home.
The gourmet eat-in kitchen with a massive center island, European 1/4 sawn oak cabinetry, quartz countertops, porcelain backsplash, professional hooded stove and premium stainless steel appliances is the centerpiece of this home. A full wall of sliders opens directly to the back deck, with its beautiful patio covered with a wisteria laden arbor, marrying indoor and outdoor living. A guest powder room rounds out the first level.
Head up the grand staircase to a charming landing complete with built-in window seating overlooking the perennial filled garden and access to the secondary back stairs.
The second floor has four spacious bedrooms, 2 with ensuite baths. The sun-drenched primary suite sanctuary features French doors that lead to a spa-like ensuite bath with calcatta gold marble counters and double sinks and spacious walk-in closet. The Junior Primary Suite with ensuite bath includes an attached sunroom, perfect for a home office.
Two additional spacious bedrooms occupy the second floor, one including an ensuite powder room and a hall bath with tub/shower. The third floor offers two (possibly 3) additional bedrooms, a dedicated laundry room, hall bath, cedar closet and generous storage.
The extensive, finished basement is designed for recreation and functionality, featuring a dedicated home fitness gym and wine cellar. A workroom, utility room, secondary laundry area and a full bath with a tub/shower complete this versatile space.
Delight in the meticulously landscaped resort-style backyard, which has a secluded 3-season garden oasis featuring a sparkling in-ground swimming pool, multiple lounging patios and a cozy covered porch. The detached three-car garage, a former carriage house, has an independent water system & is used as a pool house equipped with a shower, service bar with mini fridge, toilet and extensive storage. Additionally, there is a potting/storage room, pool equipment room and a large second floor with 2 rooms of storage (possibly a future ADU).
Steps from Sunset Park (accessed through a private gate) and Upper Montclair Village, with seamless access to NYC transportation and major highways.
-
$3,300,000
-
6 Bedrooms
-
5.2 Bathrooms
-
Lot 0.87 Acres
-
5 Parking Spots
-
Built in 1918